The False Solid: How Spray Polyurethane Foam in Residential Roof Assemblies Can Put Firefighters at Increased Risk
Key Takeaways
- A residential roof that has spray polyurethane foam (SPF) bonded to the underside of sheathing might feel and sound continuous to firefighters when it isn't.
- Because a thermal imaging camera (TIC) displays surface temperature patterns, not concealed material identity or structural capacity, and because foam insulation can slow heat transfer, a relatively cool roof image can coexist with severe fire conditions below. Environmental conditions, roof construction, fire location and camera settings also affect the image. Firefighters and company officers should use the TIC to find contrasts and changing conditions, not to certify a roof deck.
- in the development of preplans for residential structures, fire departments should work with building officials to identify SPF construction and renovations and encourage communities to require a notification process that places an SPF alert for applicable addresses in the department's dispatch/CAD system.
A firefighter steps onto a roof, sounds it and gets the response that every company officer wants to hear: solid. The deck doesn’t give. The boots feel planted. The cut goes in. Nevertheless, the assembly still might be compromised. That possibility demands precision.
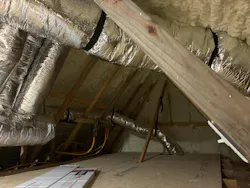
Although the presence of spray polyurethane foam (SPF) isn’t an automatic indication that the roof is unsafe, neither a thermal imager nor a sounding tool can identify insulation in a concealed assembly reliably. Foam can change heat transfer, conceal framing, resist overhaul and complicate the warning signs that crews use when deciding whether to commit to a roof.
Two different foam systems
Residential roof assemblies might contain foam in two broad forms. SPF is applied as a liquid, expands, cures and might be bonded to the underside of roof sheathing to create an unvented attic. Rigid foam board, including expanded polystyrene (EPS), extruded polystyrene (XPS) and polyisocyanurate (PIR), is installed as manufactured panels above or below a roof deck or elsewhere in the building envelope.
These two forms shouldn’t be treated as one material. Thermoplastic foams, such as EPS and XPS, often can soften, shrink and melt during fire exposure. SPF and PIR are thermoset plastics and tend to decompose and char rather than melt. Charring doesn’t mean noncombustible. With sufficient heat or direct flame exposure, SPF can pyrolyze, ignite, add to heat release, and produce dense smoke and hazardous combustion products.
Protection matters
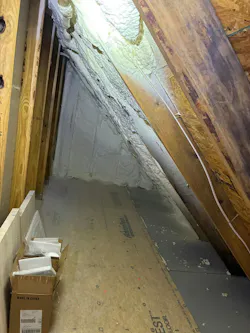
Building codes generally require foam plastic to be separated from occupied spaces by an approved thermal barrier. Limited attic and crawl space conditions might allow an ignition barrier. Some products or assemblies have specific approval to remain exposed that’s based on testing and an evaluation report. Those are different conditions.
Protected installation. Foam behind the required thermal or ignition barrier has protection that’s intended to delay its involvement.
Specifically approved exposed installation. Exposed foam might be permitted when the exact product, thickness, substrate, use and installation match a particular approval.
Noncompliant exposure. Foam that was required to be protected but was left exposed—or the protective layer of which is missing, damaged, too thin or improperly installed—might become involved sooner and support faster fire growth.
Therefore, a visible foam surface is a reason to verify the installation, not proof of a violation. Conversely, a code-compliant barrier delays exposure; it doesn’t make the foam or the roof assembly fireproof.
What can crews identify from the roof?
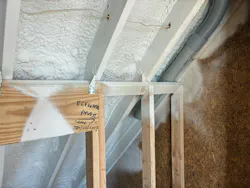
There’s no validated fireground method for distinguishing SPF from rigid foam board by sound alone. SPF that’s bonded to the underside of sheathing might make the deck feel continuous and can make removal unusually difficult. A layered roof that has rigid insulation might cut or separate differently. Neither response is a dependable material identification test, and a firm or uniform sound doesn’t confirm that trusses, rafters, connections or the deck below the firefighter remains intact.
A thermal imaging camera (TIC) has the same limitation. It displays surface temperature patterns, not concealed material identity or structural capacity. Insulation can slow heat transfer, so a relatively cool roof image can coexist with severe fire conditions below. Environmental conditions, roof construction, fire location and camera settings also affect the image. Use the TIC to find contrasts and changing conditions, not to certify the deck.
During an active incident, suppression shouldn’t be delayed while crews attempt to retrieve permit records or positively identify the insulation. If the assembly can’t be identified promptly through direct observation, from a readily available preplan or dispatch information, from someone who’s familiar with the building or via an inspection opening that’s made from a protected location, it should be treated as an unknown assembly. That uncertainty belongs in the tactical risk assessment.
Preplanning clues and their limits
SPF isn’t only a new construction issue. It also is used in energy retrofits, including older houses the exterior appearance of which suggests traditional construction.
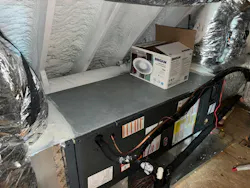
During residential preplanning, the strongest clue is direct observation of foam at the attic access or applied to the underside of the roof deck. That said, it still might be nearly impossible to detect during exterior size-up, and crews might not see the traditional attic-fire indicators at ridge, soffit or gable vents. Although lack of roof ventilation can suggest an unvented attic, it doesn’t prove that SPF is present. Further, smoke color might raise suspicion, but it isn’t a reliable material-identification method.
Permit records, evaluation reports and installation documents are preplanning resources. Unless relevant information already is in a preplan or a dispatch/CAD system, crews shouldn’t be expected to retrieve it at 2:00 a.m. Departments should work with building officials to identify SPF construction and renovations. Communities might consider a local notification process that places an SPF alert for applicable addresses in the department’s dispatch/CAD system, where the alert can remain for future responses unless updated or removed. The alert could give command staff additional time to coordinate the initial response and, when warranted, request mutual aid early to reduce the time to effective fire control.
Preplans should record foam location, framing, access points, barrier condition and product information when available.
How much roof time is safe?
Research doesn’t provide a universal SPF-specific operating time. However, published testing provides useful measurements and observations.
In “Tactical Considerations for Spray Polyurethan Foam,” P.J. Norwood and Sean Gray reported observations from a July 2, 2013, Underwriters Laboratories test that involved a 2 x 6 roof system with approximately 5–6 inches of SPF beneath the roof deck. After fire entered through the soffit, the foam charred, produced thick black smoke and concealed burning beneath the hardened surface. The roof assembly remained remarkably intact after more than 10 minutes of fire exposure and was nearly impossible to dismantle during overhaul, even after its supports were removed. That observation demonstrates how SPF can preserve the feel and continuity of an assembly while concealing damage; it wasn’t a test of structural fire endurance test nor collapse rating nor a determination of safe operating time.
An Apri 2024 UL Solutions/IAFF report, “Evaluation of Flame Propagation of Retrofit Energy Efficient Wall Assemblies,” summarized a partial attic eave experiment with vinyl siding, polystyrene sheathing, SPF in the wall and SPF beneath the roof sheathing. With a 100 kW ignition fire, the fire grew to approximately 5 MW within 2–3 minutes and penetrated the attic at 10 minutes. The SPF assembly produced horizontal fire spread and the highest measured heat flux of the three eave assemblies. Researchers concluded that the foam that was beneath the sheathing contributed to and changed the fire behavior. These are assembly-specific results, not universal predictions.
For comparison, in “Structural Collapse Fire Tests: Single Story, Wood Frame Structures,” National Institute of Standards and Technology (NIST) explained testing of four non-SPF, single-story wood-frame structures in which multiple interior fires were started to intentionally facilitate collapse. The structures’ roof collapsed between approximately 16¾–17½ minutes after ignition. Temperatures beneath firefighter manikins’ boots didn’t increase significantly before collapse, and the effects of firefighters walking on the roofs weren’t evaluated, but NIST cautioned that impact loading could produce earlier collapse. Those results reinforce why a cool surface or firm deck can’t establish safe operating time.
Collapse time depends on the complete assembly: fire origin and duration, ventilation, suppression, framing, connections, deck material, roof covering, insulation product and thickness, protective barriers, workmanship, prior damage and roof loading. A time observed in one test is a data point, not a fireground permission slip.
Therefore, the go/no-go decision must be continuous and conservative. Consider burn time, smoke or flame from eaves, fascia deterioration, roof profile, interior reports, water application, construction type and whether another method can accomplish the objective without committing personnel to the deck. Coordinate ventilation with fire attack and follow department procedures. When the assembly can’t be identified or conditions can’t be reconciled, uncertainty belongs in the risk calculation.
Practical lesson
Foam plastic insulation is a legal and increasingly common part of modern construction when it’s installed as approved. The concern isn’t that every foam-insulated roof will fail early. It’s that familiar cues can be incomplete: A roof might sound firm and scan cool but still conceal fire-damaged framing or a combustible foam layer the protection of which failed or never was provided.
The buildings that are approved today are the buildings that firefighters will enter tomorrow. Company officers don’t need a new gadget to solve this problem. They need better preplans, closer coordination with code officials, disciplined interpretation of the TIC and sounding, and an earlier willingness to choose another tactic.
A roof can sound solid and still give false confidence. The building is changing. Fireground size-up must change with it.
About the Author
 Mac Hampson
Mac Hampson
Mac Hampson is a multitrade building/fire inspector in North Carolina who has 22 years of prior paid and volunteer fire and EMS service.