Designing Firehouse Resilience from the Foundation Up
Key Takeaways
- When a fire station is designed and constructed based solely on building code minimums, it can be structurally sound but still fail in multiple ways during a natural disaster.
- Piecemeal upgrades to a fire station can deliver the illusion of resilience rather than resilience itself. Real resilience is best designed in from the foundation up.
- A resilient fire station works across four interlocking domains: structural; power, water and operational systems; communications; and community.
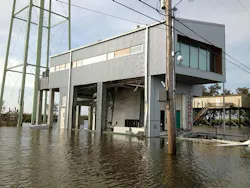
The morning after Hurricane Ida swept across southern Louisiana in 2021, the firefighters in the worst-hit parishes did everything right. They were rested, geared up and ready for one of the longest shifts of their career. The rigs started. The crews mustered. Then, they ran into a problem that no training scenario prepared them for: Their own stations quit. Generators choked on water-fouled fuel. Bay doors refused to raise. Radio antennas that were engineered for the storms of an earlier era snapped. In a few firehouses, the same floodwater that was destroying the neighborhood outside also stood on the apparatus floor. The crews were ready. The buildings weren’t.
That sequence has become a central design problem of the modern fire service. A growing body of evidence from FEMA, from engineering standards organizations and from architectural firms gave it a name: the fire-station resilience crisis. It’s real, it’s national, and so far, it almost entirely is a conversation that’s happening inside of the fire service rather than around it.
False comfort of code compliance
For decades, the default answer to fire station construction has been code compliance: Build to the current code, pass inspection and hand over the keys. That formula worked when codes kept pace with hazards. It doesn’t work anymore. A building can be structurally sound and still operationally dead, and Hurricane Ida proved it across thousands of square miles. Code minimums, as one structural engineer puts it, are lagging indicators of a world that we used to live in. Code minimums are calibrated to the storms, floods and shaking of the past, not to the events that the next two decades are likely to deliver.
The more difficult truth is that bolt-on fixes don’t close the gap. Piecemeal upgrades—a new generator behind an old building, a hardened door under an unhardened roof, a fresh radio connected to a vulnerable antenna—often deliver the illusion of resilience rather than resilience itself. Real resilience is a system, not a feature, and it must be designed in from the foundation up.
Four domains, one system
The resilient station works across four interlocking domains: structural; power, water and operational systems; communications; and community. None is optional, and none functions in isolation.
The structural conversation begins with honest hazard profiling and ends with designing to Risk Category IV of the 2018/2021 International Building Code and American Society of Civil Engineers Standard 7. These are the same standards that are required for hospitals and emergency operations centers (EOCs). In coastal practice, that means apparatus bay doors that are engineered for a minimum 150-mph wind loads, foundations that are tuned to the high-plasticity clays and subsidence patterns of the region, and roof systems that exceed enhanced wind-uplift resistance standards. None of these is exotic, but very little of it shows up in stations that were built before about 2015.
Power
Power is where the resilient approach is layered, not singular. The right answer isn’t one generator; it’s a stack: utility service as primary with a diesel generator that’s sized for 100 percent of the critical load, with a minimum 96-hour on-site fuel supply as a secondary; a battery uninterruptible power supply system that’s good for at least four hours on mission-critical systems is the third line of defense; and, increasingly, a solar-plus-battery microgrid that can extend independent operation for days beyond fuel exhaustion.
The math is brutally clear. Our firm’s post-Ida field assessments found that stations that had elevated, code-compliant generators and the 96-hour fuel minimum maintained operations in 94 percent of cases. For stations that had standard provisions, that figure was 61 percent. Same storm, same parish, different building.
Water
Water is the one domain of the four that firefighters notice last and miss first.
Municipal supply is the first thing to go in a major event and the last thing to return. Resilient stations should have on-site cisterns that are sized for 96-hour independent operation and gray-water systems for apparatus wash-down, so the building can keep cycling crews and equipment after the hydrants stop running.
Communications
Communications, meanwhile, gets hardened: land-mobile radio backup, satellite capability for network-failure scenarios, two diverse physical paths for CAD/dispatch connectivity, and cybersecure remote-operations capability. A station that can’t hear dispatch is a station that can’t respond.
Community
The fourth domain—community—quietly transforms what a firehouse is for. Resilient stations double as EOCs, public shelter-in-place points, electric vehicle charging nodes for first-responder fleets, and anchors for neighborhood energy microgrids. In rural communities, the firehouse often is the only public building that’s within 10 miles that can keep its lights on. Designing to that reality isn’t mission creep. It’s mission recognition.
Evidence
In Santa Rosa, CA, Fire Station 5 was rebuilt after the 2017 Tubbs Fire to a layered resilience standard and has stood through every fire season since then.
In Miami-Dade, the picture is even sharper. When Hurricane Irma swept across south Florida in 2017, hardened stations posted zero operational failures. Across the broader dataset, stations that were designed to Risk Category IV wind standards, with elevated mechanical and electrical systems, maintained operational continuity at a rate 33 percentage points greater than stations that were built to standard commercial criteria. That’s the difference between a department that’s on the air during the worst night of the year and one that’s calling mutual aid from a dark building.
Money question
The objection that most chiefs raise is cost. It’s the right objection, and it has a better answer than most people expect.
FEMA’s Building Resilient Infrastructure and Communities program, U.S. Fire Administration’s Fire Prevention and Safety grants, and Community Development Block Grant Disaster Recovery dollars all give explicit priority to projects that have documented hazard vulnerability analyses and multiyear resilience plans. Departments that walk into those programs with the paperwork win. Departments that walk in without it don’t. When the grant stack is layered onto avoided-loss accounting (e.g., repairs not made, response gaps not closed, replacement assets not bought), departments that have mature resilience programs report effective net investment costs 35 percent–55 percent less than gross expenditure.
Resilience isn’t a premium product. It’s the less-expensive product once the math is done honestly.
Where to start tomorrow
For chiefs and facility planners who are ready to begin, the path doesn’t require a capital campaign on Day One. It begins with a baseline hazard vulnerability assessment, moves into resilience planning and design through the rest of Year One, and from there shifts into a continuous improvement cycle that runs indefinitely, driven by annual reviews and post incident learning. The departments that followed that arc now are the ones that still are on the air when the storm comes through.
The fire service always has built itself around a simple promise: When the call comes, departments answer. The buildings must fulfill the same promise. For too many of them right now, it’s a promise that the architecture can’t keep—and the firefighters who walk into those bays every shift deserve a station that can answer the bell as reliably as they do.
About the Author
 Jay Chase
Jay Chase
Jay Chase is a licensed architect who has more than 35 years of experience shaping the built environment. In the years that followed Hurricane Katrina, he focused much of his practice on designing fire stations across the Gulf South, working closely with first-responder agencies to deliver facilities that are engineered for resiliency, including hardened against storm surge and high winds, equipped to remain operational when surrounding infrastructure fails, and detailed to serve the firefighters who live and work in them around the clock. Chase’s broader portfolio spans commercial, corporate and civic projects. He is the founder and principal of Chase Marshall Architects, which has offices in New Orleans and Lafayette, LA.