Marion, IA, Fire Station No. 1 Implements Natural Light UniQuad Systems
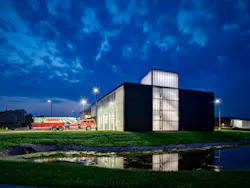
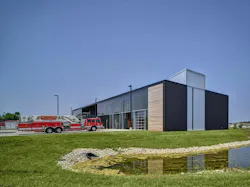
The City of Marion planned to construct a third fire station along a key city roadway in order to speed up response times and assist the Marion Fire Department in building a strong civic presence, since census data indicated that the city was among Iowa's fastest expanding cities. This two-story, 21,000-sq.-ft. building, which took fifteen years to plan, would also house the department's administrative offices. A three-story training tower, offices, a physical fitness center, a meeting room, laundry facilities, a lobby, dorm rooms, a kitchen, dayrooms, a decontamination area, storage space and two outdoor patios would all be part of the building.
A health-centric design was crucial from the beginning of the project. The fire chief assigned OPN Architects the responsibility of creating a building that would serve as a national standard for using biophilic design to lower post-traumatic stress disorder among firefighters, since mental health is a critical component of firefighter wellbeing and preparation. The CEO requested that the 14 Patterns of Biophilic Design, a framework for integrating natural elements into the built environment supported by research, be used. According to studies, this can speed up healing, lessen stress and improve cognitive focus.
As stated in the 14 Patterns of Biophilic Design, achieving dynamic and diffuse lighting continues to be a key component of biophilic design. The research team determined that improving firefighters' mental well-being, visual acuity, and concentration required providing plenty of high-performance natural sunshine indoors.
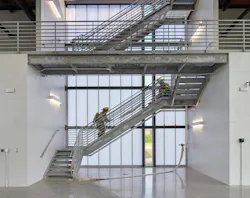
In order to prevent glare and solar heat gain from distracting and overheating firefighters during crucial training and exercise routines, it was necessary to distribute enough of daylight in training and exercise areas. Furthermore, daylighting had to be given in a way that gave firefighters privacy while they performed these demanding tasks.
The project team included UniQuad translucent wall systems from Kingspan Light + Air into the training tower's building envelope to provide superior natural light interior without compromising firefighters' comfort. The training tower can stay both well-lit and private thanks to the UniQuad translucent wall system, which blocks direct views while delivering high levels of illumination in contrast to conventional glazing systems.
During high-intensity activities, the UniQuad panels help maintain a comfortable interior atmosphere by distributing balanced, natural light throughout the space while reducing glare and solar heat absorption. The technology supports focus, safety, and general occupant comfort by reducing visual contrast and glare by diffusing sunshine instead of permitting direct sunlight penetration.
One of the fundamental tenets of biophilic design is directly supported by this distribution of dynamic and diffuse lighting. The technology lowers stress and promotes circadian rhythm alignment, both of which are essential for firefighter health, recuperation and performance, by simulating outdoor lighting settings.
To achieve a well-considered biophilic design, the project team incorporated a number of other components in addition to the translucent wall system. This involved strategically placing huge windows to let in natural light and create a direct visual link to the outside. A retention pond, well-kept landscaping, outdoor meeting areas and materials that mirror natural shapes, features and patterns were also included by the team.
The researchers used smart sequencing between the living sections and bays to further protect the health of firefighters by reducing their exposure to carcinogens in ash and fire.
Marion Fire Station No. 1 is a visually arresting building that directly supports the wellbeing of firefighters while also improving the fire department's community presence. The facility serves as a benchmark for incorporating natural aspects into the built environment thanks to its many deliberate biophilic features, which include enough of daylight in strategic locations like the training tower. An AIA Architecture Award was given to the station for its all-encompassing biophilic design.
The fire department commends these biophilic components for having a significant impact on the physical and mental well-being of firefighters, including lowering stress levels and improving cognitive abilities.
“If everybody could work in a place like this, they would be so happy," Debra Krebill, a retired fire chief of the Marion Fire Department, said. "By being in a building that they feel calm and comfortable in, it helps with relationships as well as their everyday stresses."
About the Author
 Ryan Baker
Ryan Baker
Associate Editor
Ryan Baker is a writer and associate editor with prior experiences in online and print production. Ryan is an associate editor for Firehouse with a master's degree in sciences of communication from the University of Wisconsin-Whitewater. He recently completed a year of teaching Intro to Public Speaking at UW-Whitewater, as part of his graduate program. Ryan acquired his bachelor's degree in journalism in 2023 from UW-Whitewater, and operates currently out of Minneapolis, MN. Baker, also writes freelances for the Ultimate Frisbee Association (UFA) in his free time, while also umpiring baseball for various ages across the Twin Cities Metro Area.