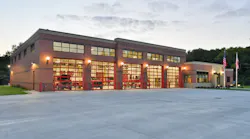
InQuarters - In Quarters: Chippewa Falls, WI, Fire & EMS Station No. 1
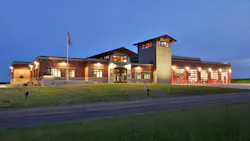
This facility was a Career 1 notable selection in Firehouse's 2018 Station Design Awards. Find the full list of winners here.
In preparation for a new central fire station for the City of Chippewa Falls, WI, the design team worked with the fire department to complete a Space Needs Analysis, which helped city leaders understand the functional requirements of the fire department and how they were operating out of a building one-third the size of what they needed.
After completion of a GIS site location study, it was determined that the new facility would be located on a parcel of land on the southeast corner of the city, while transforming the existing central station into a satellite station. The new facility includes a training room capable of seating over 50, a training tower to allow for on-site training of personnel, full living quarters and all administrative support located in one facility.
The Northwoods-themed building design fit the City of Chippewa Falls and the community’s vision of what their fire station should look like. Approaching the front of the facility from the parking area, the original fire bell from 1892 sits on a cast stone pedestal, refurbished by the staff and still functioning to this day. In the lobby, a bronze statue dedicated to the fire service sits centered in the space.
The living quarters are complete with kitchen, dining, day and exercise rooms, as well as gender-neutral toilet/showers and five dorm rooms.
The apparatus bay provides six 20-feet-wide by 80-feet-long bays, one of which was bid as an alternate bid to the project, maximizing the budget’s potential. All glass overhead doors, as well as glazing on the west wall, allow for natural lighting throughout the bays, while allowing the visiting children to see their everyday heroes hard at work.
Architect/Firm Name: Steve Gausman/Five Bugles Design, a division of Wendel.