Chicago Fire Union Raises Concerns Over Single-Stairwell Buildings
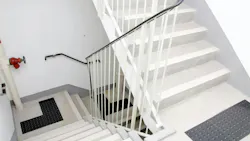
A group of advocates is pushing for a change in Chicago’s building code that they say will kick off development and create badly needed housing.
They want to pass an ordinance allowing developers to construct a single staircase for residential buildings of up to five stories, instead of the required two staircases.
That would make the construction of small apartment or condo buildings less expensive, helping developers fill Chicago’s empty lots with units that are also affordable, said Ald. Matt Martin, 47th, who introduced the ordinance in 2025.
“Our goal is to build more affordable housing,” Martin said. “We don’t see a lot of three- to four-story buildings going up, and we’re also losing a lot of family-sized units.”
- DeCrane & Rogers: The Case Against Single-Exit-Stairwell Buildings
The proposal has drawn criticism from Chicago firefighters, who say new single-staircase buildings wouldn’t meet the city’s safety standards. They prefer two exit stairways, making it easier for residents to escape a fire. The current building code typically allows a single staircase for residential buildings with three stories or less. Fire escapes don’t count as exit stairways under the building code.
The controversy is unlikely to end soon. Housing advocates say rising rents and the slow pace of housing construction make it necessary to find new ways to build. They expect the City Council will vote on the issue in the coming months, perhaps after the February mayoral election.
But many firefighters seem equally determined to preserve Chicago’s two-staircase rule.
“A second staircase is not an architectural luxury — it is a life safety feature,” Erik Steinmetz, a firefighter and president of Chicago Fire Fighters Union Local 2, said at a special June 4 hearing of the City Council’s Committee on Zoning, Landmarks and Building Standards. “It is a second chance when the first path fails.”
Advocates say safety is also their top concern. They point out that Martin’s ordinance requires new single-stair buildings to have sprinkler systems and advanced fire-resistant doors, features absent in many existing properties, and that the front doors must be 20 feet or less from a stairwell.
Many other U.S. cities, including Seattle, New York City, Baltimore, Denver and Austin ditched the double-staircase requirement without compromising safety, said Steven Vance, co-lead of the nonprofit Abundant Housing Illinois, which joined with Strong Towns Chicago, and Congress for the New Urbanism, among other groups, to push the ordinance.
“We have more than a half century of experience in other cities,” he said. “A new building is so much safer than an existing building, so we should do as much as we can to build more, and single-staircase is a way to build more.”
The backbone of neighborhoods
Residential buildings with four or fewer units are the backbone of many Chicago neighborhoods.
But several thousand were demolished or converted since 2013, according to a 2021 study by the Institute for Housing Studies at DePaul University. Nearly half were replaced by single-family homes, and many sites were left vacant.
Those empty spaces could host many new residences, but it’s difficult to fit new multifamily buildings into Chicago’s narrow and deep lots, typically 25 feet by 125 feet, Vance said.
Statewide there is a shortage of about 142,000 housing units and developers must build 227,000 by 2030 to keep pace with demand, about double the recent annual production rates, according to a 2025 joint analysis by the Illinois Economic Policy Institute and the Project for Middle Class Renewal at the University of Illinois Urbana-Champaign.
That shortage pushes up rents on many existing units, Martin said.
“Residential rents (in Chicago) are up 51% over the last 10 years,” he said, while wages grew 37%.
He said the single-staircase initiative and Mayor Brandon Johnson’s “Cut the Tape” agenda are both ways to clear out regulations that make it hard to build. State legislators and Gov. JB Pritzker are also proposing to allow the construction of single-staircase multifamily buildings, alongside several housing policy proposals, but the reforms haven’t made it out of the General Assembly.
“We’ve got a lot of work to do, and to create more affordable housing we need to do a bunch of things simultaneously,” Martin said, but the Fire Department’s opinion carries a lot of weight with the City Council, so passing a single-stair ordinance will take patience.
The Congress for the New Urbanism will hold a design competition this year to showcase the technique’s potential. Contestants need to identify a specific Chicago lot, design a building of up to five stories for the site, and explain how their single-staircase plan would serve its neighborhood better than a conventional project.
A jury of Chicago architects, developers and urban planners will select winners by late September.
“This is an excellent way to spend the summer and to find the political support we’ll need,” Vance said.
Martin said the June 4 hearing was another opportunity to win over opponents.
“Single-stair buildings are one commonsense strategy, especially considering what other cities and states have done,” Martin said. “Chicago is increasingly out of steps with its peers.”
A solution for tight lots
The apartments Chicago housing advocates envision probably look a lot like Seattle’s Juniper Flats. Developed in 2023, the 12-unit complex occupies a narrow lot in Ballard, a forested neighborhood with many single-family homes. It has four units per floor, all connected by a single staircase.
“These smaller buildings really nestle into the neighborhood, and sometimes they don’t even look like apartment buildings because of the small, human scale,” said Justin Lemma, partner with Build LLC, the Seattle firm that completed Juniper Flats. “They are really popular, fill up quickly and add some flavor to our city.”
Seattle authorized single-stair residential buildings in 1977. The city’s Department of Construction and Inspections does not track the number of units created or their fire safety record, a spokesperson said.
Lemma said his firm finished about six of these projects in the past seven years, and the 1977 law made them feasible.
“These are tight lots, so things don’t happen easily,” he said, and second staircases take up space, cutting into profits by shrinking or eliminating units. “If we needed two staircases, the projects wouldn’t work.”
David Lapidus, associate director at Turner & Townsend Heery, a national construction management firm, said low- to moderate-income neighborhoods feel the most pain when construction costs soar.
He calculated that for a five-story, 10-unit apartment building in Chicago, adding a second concrete-and-steel stairwell tacks $250,000 onto a $3 million development. The loss of rentable space would also subtract tens of thousands of dollars from the building’s annual income.
Landlords in high-income neighborhoods such as Lakeview might be able to soften the blow by charging higher rents, but that wouldn’t be an option across much of the South and West sides, he said.
“In a huge number of lots across the city, that’s the difference between a building working or not working,” Lapidus said. Allowing more single-staircase structures “could mean a few thousand more units for the city. It would be very helpful citywide, but particularly in financially challenged areas.”
Alex Montero, co-lead at Strong Towns Chicago, said the groups backing the measure, along with City Council allies such as Martin, have received direct feedback from the Fire Department and made compromises, including cutting their initial request for six-story buildings down to five.
“We believe the current proposal on the table is reasonable,” Montero said, although his group is willing to make additional tweaks. “We want some version of this reform to pass. Something that brings Chicago more in line with other states and peer cities.”
Lapidus said the fire-protection features in Martin’s ordinance could mean single-staircase buildings are safer for their residents than older properties.
“There are buildings in Chicago right now that are grandfathered in, which have single staircases and no sprinkler systems,” he said. “That’s where I find a lot of the Fire Department’s arguments usually fall apart.”
Firefighters and Buildings Department officials stood together in opposition during the June 4 zoning committee meeting.
Steinmetz, of the firefighters union, reminded committee members that a total of 25 people died in the 1993 Paxton Hotel fire and the 2003 Cook County Administration Building fire, partly because of a lack of usable fire exits. Residents of small buildings also need multiple stairwells in an emergency, he said.
“When we discuss six-story buildings, some of you assume that if residents become trapped, firefighters can simply rescue them from windows using aerial ladders,” he said. But trees or cars can block ladders, and “even when a ladder reaches a window, occupants are likely to be removed one at a time,” he said. “Aerial rescues are an emergency measure only.”
Chicago Department of Buildings Commissioner Marlene Hopkins urged City Council members to use caution before changing the rules. She said the city’s building code takes into account past fire disasters, and the goal is to ensure residents have several ways to escape a fire.
“When one exit has been compromised by fire, smoke, structural failure or emergency operations, occupants and first responders must have an alternative path available,” she said. “A single-stair building removes that redundancy.”
Mark Chubb, a Seattle-based fire safety consultant and former fire chief, told zoning committee members that national studies show small buildings with good sprinkler systems, where residents are just steps from the exit, are extremely safe.
“Nearly all residential fire deaths occur in the dwelling units where the fire starts, not in adjacent dwelling units, not corridors and not stairways,” he said. “A choice of two exits will not reduce or eliminate these fire deaths.”
Katherine Darnstadt, the founder of Latent, a Chicago-based design firm, said she’s glad officials take safety so seriously, but hopes they can be persuaded to modernize the rules.
“Having more options for housing design is always better,” she said. “And with the single-stair option, even if on the surface it feels less safe, all the additional measures like sprinklers will have a real, positive impact, boost safety and offer an opportunity to bring more density to your typical Chicago lot.”
Some aldermen have come out in support, including co-sponsors Bennett Lawson, 44th, Anthony Quezada, 35th, and Ruth Cruz, 30th. Others are skeptical.
“I understand that whatever we can do to reduce total project costs to deliver more affordable units is a good thing,” said Ald. Brendan Reilly, 42nd. “However, there are certain, to me, sacred cows we shouldn’t be messing with, and first and foremost is safety.”
Ald. Martin’s office said it plans to continue talking with other City Council members, firefighters and city officials.
“We’ve had productive follow-up meetings with (the Department of Buildings) and the mayor’s office, and once we’ve had an opportunity to do the same with the Fire Department, we’ll incorporate their input into a revised ordinance,” said Ryan McCray, director of infrastructure and policy for the 47th Ward.
“It’s critical that we get this right, and if we need a few additional months, that’s fine,” Martin said. “We should not compromise on safety. Let’s earn people’s support and get them comfortable with commonsense legislation.”
©2026 Chicago Tribune. Visit chicagotribune.com. Distributed by Tribune Content Agency, LLC.