Shared Public Safety Facilities: Maximizing Momentum While Minimizing Missteps
Key Highlights
- Shared facilities can consolidate multiple municipal services, reducing costs and improving emergency response coordination.
- Effective planning must consider security, operational needs, and future growth to avoid conflicts and ensure long-term viability.
- Design elements like clear wayfinding, unified entrances, and flexible spaces are crucial for user efficiency and safety.
- Operational models and staffing schedules vary across agencies, requiring careful coordination to prevent disruptions and conflicts.
- Early assessment of operational, security, and long-term needs is essential to avoid pitfalls such as security breaches, cost overruns, and space constraints.
As construction costs continue their inevitable escalation and municipalities increasingly struggle to make the most of their limited resources, there has been a greater focus on shared public safety facilities. It’s an attractive and seemingly straightforward proposition: Create a combined facility that eliminates duplication, consolidates program elements, benefits from shared development costs and increases outside funding opportunities. In addition, there’s the promises of enhanced emergency coordination, reduced timelines and lower overall energy and maintenance costs.
Cultures and synergies
Shared facilities now transcend a simple combination of police and fire stations. Today, public safety facilities and campuses may also include municipal administration, emergency operations centers (EOCs), training structures, emergency management offices, probation departments, public health services, data centers, community halls, and even medical facilities.
Many of these uses have vastly different missions and constituencies. The key to success is facility design, operational needs, and finding the most synergistic uses that are workable for the specific community and organizational structure of the stakeholders involved. This is often a matter of culture, compatibility, and existing governance structures. Start by asking a few important questions:
- Will a shared facility improve operations, or will one entity's needs compromise the other's efficiency?
- Do the entities involved already play reasonably well together in the sandbox? If not, will placing them in a shared facility create more trust and improved teamwork or is it likely to create animosity and competition?
In a combined facility, municipalities can often realize benefits through shared:
- Land acquisition and development costs
- Parking and site improvements
- Professional design services
- Utility infrastructure and building systems
- Communications and emergency backup infrastructure
- Project scheduling and construction coordination
Specific spaces such as public reception, training rooms, exercise areas, conference rooms, community meeting rooms, records storage, and mechanical spaces are usually low-hanging synergistic opportunities. However, very little operational overlap is generally possible since each component must function largely independently for its intended purpose. Some municipalities assume co-location automatically saves money. In reality, there can be a “false economy” as compromises, additional costs for separation, and long-term life cycle constraint costs erode the potential savings.
For this reason, it is recommended that a formal space needs assessments projecting all uses at least 20 years into the future be completed before determining whether a shared facility produces meaningful savings and operational benefits.
Potential pitfalls
While shared facilities can create meaningful benefits, it can also introduce challenges related to security, operations, funding, staffing, and future growth. Shared facilities can present potential issues if expectations, responsibilities, and long-term needs are not clearly defined from the outset.
Expansion and long-term flexibility are key factors. Shared facilities must be planned with enough capacity to accommodate growth and future emergency response needs. However, what happens to shared costs when only one partner needs to expand the building significantly? This “strong partner, weak partner” dynamic can undermine trust and result in a facility that does not serve all users equally. If expansion at a given location is challenging, or if one agency within the building anticipates rapid future growth, the proposed facility can feel constrained or imbalanced. At this point, you may need to consider if separate facilities are worth considering. As always, funding can also create additional pressure. When one partner has more financial resources, political influence, or operational urgency than another, the planning process can begin to favor the stronger partner’s priorities. Shared facilities by their very combined nature frequently limit expansion possibilities since another use in immediate proximity often prevents growth in that direction.
Security concerns are also among the most important considerations. Fire, police, emergency management, and other community-facing spaces may each have different access requirements, privacy concerns, and operational security protocols. A facility that is open and welcoming to the public in one area may need to be highly controlled and protected in another, requiring careful planning. A secure custody transfer area and a fire emergency response apron are examples of two site functions with inherently different priorities. Fire operations require quick, direct, and unobstructed movement out of the station, while police and custody functions are often designed to control movement and prevent easy exiting. Without careful planning, the access requirements for one can compromise the effectiveness of the other.
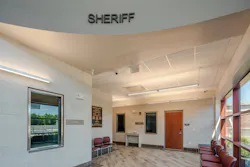
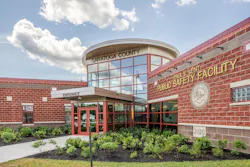
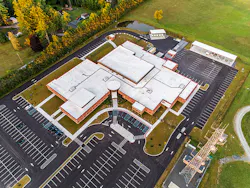
Wayfinding both on the site and within the building is frequently an unanticipated issue until move-in. Everyone has experienced this at one time with a shared facility. It isn’t obvious where you need to park for what function. You don’t know which entrance to use. Once inside, it is not easy to know where to go. A single unified public entrance is often preferable for security reasons, but not every use may be able to interface directly with that entry point. This can lead to confusion, frustration, and loss of productivity as employees disengage from their duties to answer doorbells, reply to questions, and re-direct people. At the Saratoga County Public Safety Facility in Saratoga, NY, five separate entities share the building. The single public entrance is pronounced and obvious, even though it has been placed at the center of the building, acting like a giant hinge allowing multiple uses to touch the public zone. Had this been placed at the perimeter, it would have been difficult to navigate to the different uses deep inside the building from one shared entrance. Inside, open space flow, large signage, video information, visual seating cues, differentiated lighting and pods with obvious service windows allow people to more easily find their way.
Different operational staffing models can also cause issues. For example, firefighters working 24-hour shifts treat the facility as a home away from home for a full day, while other users may follow drastically different schedules. This can cause parking and access problems when shift changes coincide with patrol briefings, public functions or even public protests. Similarly, firefighters returning from an all-night call seeking to catch up on sleep, may be disturbed by shared functions with different shift activity.
Maintenance costs can also become convoluted, particularly when participating agencies have independent budgets or separate funding streams. Without clear agreements in place, which agency or department is on the hook for utility payments, building repairs, or technology upgrades? Who oversees organizing shared spaces to ensure a conference room isn’t double booked? Who incurs the cleaning costs when one department hosts an event in a shared conference room? Shared spaces require organized planning, scheduling, and budgeting to ensure seamless operations.
Noise caused by training activity, emergency vehicle movement, and after-hours operations, can have a negative effect on both building users and the surrounding community. These issues may seem manageable during early planning, but they can become significant if the facility is not designed around the real day-to-day needs of each occupant. One real-world example involved the consideration of a shared fire station and library. The concept was ultimately shelved due to noise concerns and the safety implications of locating children and other library users near responding emergency apparatus. While the idea did not advance, it illustrates an important point: shared-use concepts can gain traction quickly if operational realities, user safety, and long-term functionality are not fully evaluated early in the planning process.
Making it work
Shared facilities can be an effective option for municipalities looking to maximize resources, improve coordination, and plan more strategically for the future. However, their success depends on thoughtful planning, honest conversations, and a clear understanding of each agency’s operational needs. Working with experienced design professionals is a valuable starting point, helping communities evaluate opportunities, identify potential challenges, and develop facilities that are efficient, flexible, and built to serve the people who rely on them.
About the Author
 David J. Pacheco
David J. Pacheco
David J. Pacheco, AIA, NCARB is director of operations, senior architect, and senior vice president of H2M architects + engineers and was previously co-owner of a nationally recognized, award-winning architectural firm dedicated exclusively to the design of emergency response facilities across North America. Pacheco has personally designed or evaluated more than 200 fire stations, receiving accolades for his practical and aesthetically pleasing creations that respond sensitively to client needs, budget, codes, the environment, and the community.
Pacheco is licensed in 14 states and certified by the National Council of Architectural Registration Boards. He is a fire commissioner and vice-chair for Niskayuna Fire District No. 1 and an active member of the Grand Boulevard Fire Co. He chairs the Strategic Planning, Installation/Inspection Dinner and Finance committees and co-chairs the Recruitment and Retention committee. He is an active member of the ASTM E54 Committee on Homeland Security Applications.
As adjunct professor at Rensselaer Polytechnic Institute, he teaches the specifics of architectural practice. He has regularly served as an instructor on firematic issues and authored/co-authored articles, books, and national standards. He has been a juror for national fire station design awards. Pacheco has cum laude degrees in both architecture and building sciences.