No Fire is Considered Extinguished Until a Thorough Overhaul is Completed
Key Takeaways
- The preplan process is the best process for firefighters to recognize and identify possible void size and direction of potential heat/energy spread early on arrival on the fireground.
- Considering the potential risks to firefighters who will perform overhaul, a charged handline should be in position where voids and chases are being opened, because the introduction of air into an area where smoldering is occurring can result in flaming combustion within the compartment.
- A fresh crew of firefighters should be utilized when overhaul is begun. This allows the initial crew to go to rehab and limits responders’ exposure to hazards during an incident.
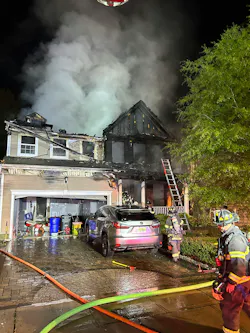
Firefighters operate in a coordinated fashion at an efficient, expeditious pace during suppression operations. They’re exposed to high heat and high pressure within the compartment and must work to gain hold of the compartment during suppression operations. Once the bulk of the fire is knocked down, crewmembers must shift their work to a more detailed search for any existing fire/heat signatures that can continue to burn and lengthen the time to full extinguishment.
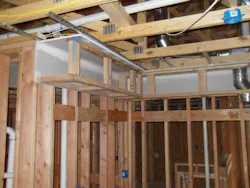
During the combustion process, pressure is increased within the compartment from the increase in energy. This circumstance can result in the products of combustion being “pushed” past seams, plates, coverings and fixtures that are located within the compartment. The process of overhaul involves finding hidden fire and heat that are within voids, chases and areas into which energy has been pushed because of the pressure from the combustion process.
Overhaul is time consuming and physically demanding, and it requires responders to operate in atmospheres in which there are potentially considerable amounts of soot, heat and various other products of incomplete combustion.
Overhaul safety
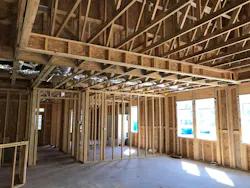
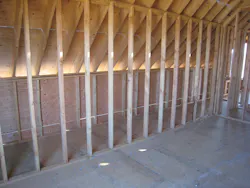
The preplan process is the best method for early recognition and identification of possible void size and direction of potential heat/energy spread. Visiting construction sites prior to buildings being completed provides early insight into potential construction practices that can result in rapid horizontal/vertical fire spread. These locations should be included in the department preplan programs, so all members can be prepared when they respond to these locations.
Considering the potential risks to responders who will perform overhaul, some safety practices should be put in place, including:
- A charged handline shall be in position where voids and chases are being opened, because the introduction of air into an area where smoldering is occurring can result in flaming combustion within the compartment.
- An atmospheric monitoring device should be in the area where overhaul takes place, to confirm the presence of carbon monoxide, hydrogen cyanide and oxygen content, among other gases.
- A thermal imaging camera should be used in an investigative-mode setting. This can aid in finding areas that might have heat/energy that entered the space. These areas must be opened to confirm the presence of heat/energy.
- A fresh crew of firefighters should be utilized when beginning overhaul to allow initial crews to go to rehab and to limit responders’ exposure to hazards during the incident.
- The overhaul process must be very thorough to prevent reignition after responders turn the property back over to the owner.
- A hazard analysis should be performed prior to committing crews to areas that are being overhauled, because the building was compromised during suppression efforts. Areas of concern, such as leaning floors, sagging roofs, significant fire damage and preexisting structural issues, should be identified, flagged and avoided.
Finding hidden fire spread
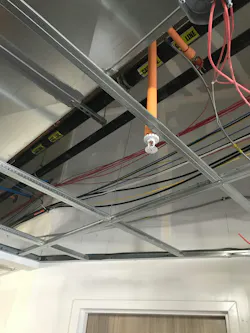
Identifying types of construction can aid in identifying potential areas of fire spread. As a rule of thumb, it’s wise to pull the ceiling that’s inside of the fire compartment just before the door, just after the door outside of the compartment and down the hall/joist direction until “clean” materials that don’t show signs of thermal effect are found.
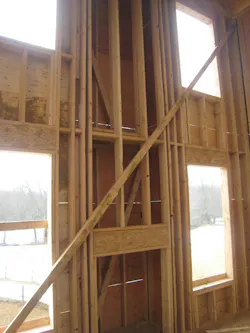
Construction type also can aid in determining where to look for spread. An example of common areas of spread/concern in wood-frame construction can be found in the kitchen soffit area directly above the cabinets. Another area of concern is between the wall studs, because large voids in balloon-frame construction can allow fire to run from the below-grade area all of the way up to the top floor/attic space. Large-area residential structures (i.e., estate homes) are constructed with a large number of horizontal and vertical voids that must be inspected for energy/spread. Commercial structures can have drop ceilings within usable spaces where pressure can lift ceiling tiles and allow for heat/energy to enter and spread to other areas of the structure.
Attached garages can pose various areas of heat/energy travel. Single-story residential dwellings that have an attached garage can provide a horizontal avenue of spread across the roof area of the entire structure. Such a circumstance requires openings to be made from both the topside and below when high heat/energy is presumed to be in the roof area. If the presence of high heat/energy is presumed to be in the top space, it’s necessary to open the roof area first to direct the energy away from the interior crews that are preparing to pull the ceiling below the space to check for extension.
If the garage is attached to a two-story residential dwelling, it might be possible to have both horizontal and vertical spread from the garage area. In this case, the horizontal spread allows heat/energy to fill the space between the first-floor ceiling and the second-floor flooring materials. The vertical spread comes from heat/energy that enters the wall voids/spaces and travels upward to the ceilings of the floors that are above as well as the attic/roof spaces.
In the attic
The attic space is a significant area of concern for fire spread and overhaul considerations. With the increase of building sizes of modern construction, large voids and spaces can allow heat/energy to accumulate and ignite fuels and materials. Many of these roof/attic areas can have false dormers that are in place for aesthetic reasons only and don’t aid in suppression or ventilation whatsoever. These areas must be checked for spread, too.
Another significant space for heat energy to collect in the attic space is a knee wall. This short vertical wall in the attic space is used to define a compartment for usable space within the attic, most of the time for storage use. These spaces can be significant in size and can hold a large amount of fuel within the compartment. These spaces must be identified early within the incident. When there’s a suspicion of fire spread upward, this area is a primary concern for investigation.
The potential for a significant amount of fire within these spaces exists, so a charged hoseline must be in place prior to opening up the space. Additionally, an opening in the roof over the knee wall area also aids in allowing the energy to escape outward instead of within the attic/knee wall space, to direct the energy away from the suppression crews.
Full extinguishment
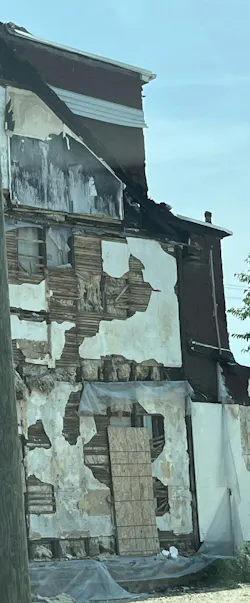
Successful extinguishment on the fire scene is multifaceted and must include opening voids and areas that were exposed to the products of combustion. The fire isn’t considered to be fully extinguished until thorough overhaul is completed. Even if 99 percent of the fire is extinguished, reignition of a new fire in an exposed area still is possible. The efficiency of size-up in identifying these spaces where energy can spread and the thoroughness of the operating crews are what bring the incident to a successful conclusion.
About the Author
 Michael Daley
Michael Daley
MICHAEL DALEY, who is a Firehouse contributing editor, recently retired as a 37-year veteran who served as a captain and department training officer in Monroe Township, NJ. He is a staff instructor at multiple New Jersey fire academies and is an adjunct professor in the Fire Science Program at Middlesex County College. Daley is a nationally known instructor who has presented at multiple conferences, including Firehouse Expo and Firehouse World. His education includes accreditations as a Chief Training Officer and a Fire Investigator, and he completed the Craftsman Level of education with Project Kill the Flashover. Daley is a member of the Institution of Fire Engineers, a FEMA Instructor and a former Rescue Officer with NJ Urban Search and Rescue Task Force 1. He operates Fire Service Performance Concepts, which is a training and research firm that delivers and develops training courses in many fire service competencies.