Declining volunteer numbers are reshaping how volunteer fire departments operate and plan for the future. Many are shifting to combination staffing. This should prompt volunteer departments that are designing a new station to ask how they can account for potential career firefighters in the future? The answer is to create a facility that can evolve. The kitchen, bunkroom, storage areas and parking lot are front and center in this thought process.
Different basics
Transitioning from volunteer to combination staffing changes how spaces that are within the facility are used. Volunteer stations serve as gathering places where members come together for calls, training and community events. In combination stations, career firefighters live and work together daily, which creates a constant presence in the building. As operations change, maintaining a sense of community remains critical, but numerous components of the station must have been planned to allow for future adaptation.
Site particulars
Site selection is a crucial step in planning a station. Departments should evaluate the availability of critical infrastructure, including three-phase power, water, sewer, natural gas and fiber connectivity. Flexibility for future expansion, such as adding bunkrooms, offices or support spaces, can be equally important. Early assessment provides valuable insight for the design to ensure that the facility can adapt to changing departmental requirements.
Parking and apparatus bay planning must be considered, too. Career firefighters require secure long-term parking, while volunteers need convenient parking and direct access to apparatus when responding to incidents. As staffing models change, unused bays can be repurposed to expand administration, living and support spaces.
Kitchen, bunkroom & storage
Of course, the kitchen is a central operational and social space within a station. Volunteer stations often benefit from a larger kitchen to support fundraisers, community events and emergency operations. With the transition to a combination model, including a serving area in the kitchen might be a more practical alternative to a dedicated catering kitchen.
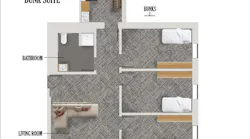
Although a large, shared bunkroom might serve a volunteer department, individual sleeping rooms better support career staffing by providing increased privacy and gender separation. Layouts that allow large open bunkrooms to later be divided into individual rooms permit the station to evolve with minimal renovation cost and disruption.
Locker rooms and turnout gear storage should anticipate future staffing changes, too. A dedicated storage room can provide volunteers with space for turnout gear, whether stored open on shelving or in duffle bags, while reserving the primary room with gear-style lockers for career personnel.
Separate locker rooms and shower rooms should be configured and located to provide privacy and space for each gender.
Walls that can expand or contract as member demographics change eliminate the requirement for major reconstruction.
Two types of members, one goal
Design can help to address declining volunteerism by creating welcoming, adaptable facilities that support the changing dynamics of fire culture. Planning for future career staffing doesn’t mean losing the identity or culture of volunteer service; it means creating spaces that support both.
The future of the fire service doesn’t have to be defined by choosing between volunteer or career staffing needs. Departments can create facilities that adapt to changing workforce needs while preserving core values and traditions. Ultimately, the goal extends beyond the building itself to create a resilient department that can continue to recruit, support and serve its community for years to come.